Foothill Gardens · 93405
Rodent Control Foothill Gardens, San Luis Obispo, CA
Rodent control Foothill Gardens covers the Foothill Boulevard corridor, not a bounded neighbourhood with a map line — no City-designated Foothill Gardens neighbourhood was verified, and this page does not invent one. The corridor runs across the north side of the city, mixing single-family homes with university-serving rental housing, and it carries the Foothill Gardens Apartments at 1301–1317 East Foothill Boulevard. Mid-century singles, 1980s condos and an apartment complex on one boulevard means one inspection template cannot fit the corridor, so the work is built per home and per building.
- Inspection-first — we find every entry point
- Exclusion-first — sealed with steel, not poison
- Local — we know SLO's roof-rat pressure
Foothill Gardens snapshot
Our work here
How We Seal a Foothill Corridor Home
Direct answer: inspection first, exclusion first, poison last under California's AB 1788 / AB 2552 rules, matched to the building type. Single-family homes get the per-home entry scope. Condos and apartment blocks get the shared-structure scope, with the manager or board looped in where the building requires it. Where a condo or apartment block needs the manager or board involved, property manager rodent control puts the whole building on one recurring scope.
Residential Rodent Control
Per-home inspection for corridor houses and condos.
Residential Rodent Control San Luis ObispoRodent Control Program
Seasonal inspections and monitoring for corridor buildings.
Rodent Control Program San Luis ObispoCorridor entries
Sealing a Mix of Homes on One Boulevard
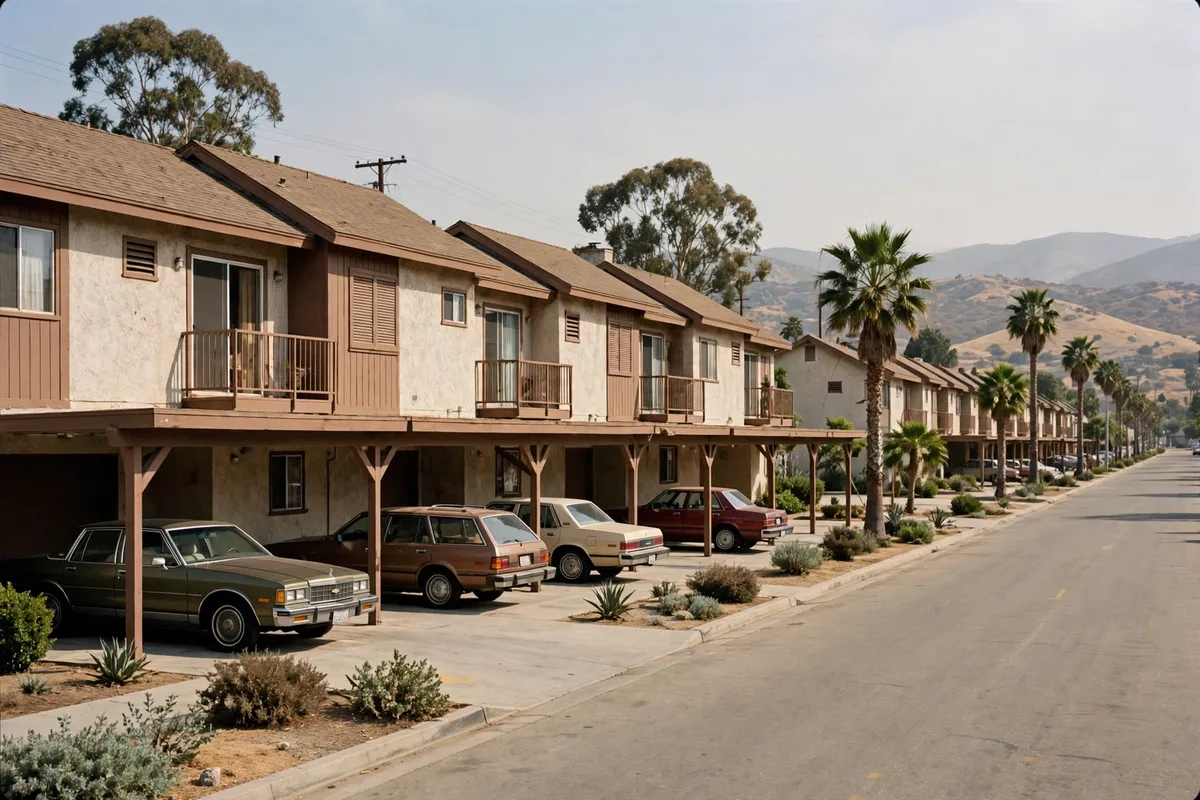
Direct answer: match the inspection to the building type. A mid-century single-family home, a 1980s condo and an apartment block do not share an entry map, and a corridor page that pretends otherwise would miss most of the entries on two out of three of them. Mid-century examples along the corridor include a 1949 home at 893 Foothill Boulevard and 1953 homes at 87 and 167 East Foothill, with individual listings recording slab foundations, composition roofs and stucco construction. One contractor source links 1950s–1970s ranch slabs in the Foothill Gardens grouping to settling and cracking — a single marketing source, so this page uses it only as a reason to check slab and foundation gaps on older homes, never as proof rodents use them here. The 1980s condos at 411 and 1185 East Foothill add shared walls and common areas to the same corridor.
Older single-family entries
Slab and foundation gaps, vents, rooflines and utility-line gaps on the older singles, checked per home from its own listing traits, not from a corridor-wide claim. The same slab and foundation gaps are mouse doors — our mice control work places traps sized to the species along the walls where house mice run.
Condo and townhome entries
Shared walls, shared vents and common areas in the 1980s condos, scoped for the building where the complex requires it.
Apartment-block entries
The Foothill Gardens Apartments and similar blocks add corridors, laundry and common rooms to the checklist, and the inspection covers the shared structure, not just the unit that called.
Local landmarks
Landmarks and Streets Around Foothill Gardens
Direct answer: Foothill Boulevard is the spine, running across the north side of the city between the western city limits and California Boulevard, with named intersections at Chorro and Broad, Patricia, Santa Rosa (State Route 1), Casa and Ferrini. Along it sit Foothill Plaza at 767 Foothill Boulevard and the University Square shopping area at 910–926 Foothill Boulevard, Throop Park at 261 Cuesta Drive behind a school, and Bishop's Peak Elementary School at 451 Jaycee Drive as a nearby school anchor. Side streets with corridor listings include Cuesta Drive, Jeffrey Drive, Luneta Drive, Ramona Drive and Cerro Romauldo Avenue — streets with corridor addresses, not a verified boundary set. Cal Poly's campus at 1 Grand Avenue sits nearby for orientation. The natural landmark needs a qualification. Bishop Peak Natural Reserve, of oak woodland, grassland, rocky serpentine outcrop and chaparral, is reached from official access points at Patricia Drive and Highland Drive — not from Foothill Boulevard itself. The route to the Patricia Drive trailhead runs via Foothill Boulevard, and the "at the base of Bishop Peak" framing fits the western, Patricia and Highland end of the corridor best, not the whole corridor. Ferrini Ranch Open Space, 140 acres donated to the City in 1995, forms part of the present reserve assembly.
The corridor pattern
Why One Boulevard Needs Three Checklists
Direct answer: because the corridor mixes three building types and one reserve edge. A single-family checklist misses shared walls. A condo checklist misses apartment common areas. A reserve-edge checklist applied to the whole corridor overstates the eastern end, where Bishop Peak is not the landmark. The reserve-edge framing is habitat context only. The reserve next to the corridor holds oak woodland, grassland and chaparral, and City material notes wildlife use of the open space at night. That supports a brush-edge yard and exterior-gap check for homes near the western end — not a claim that rodents enter homes from the reserve, and no rodent-pressure claim is made for this corridor at all. University-serving rentals add their own question: on a rental, the first report often comes late, so the inspection covers the whole building, not just the room where the noise was heard. For the university-serving rentals along the corridor, student housing rodent control scopes the whole building for the landlord, with recurring checks that survive turnover.
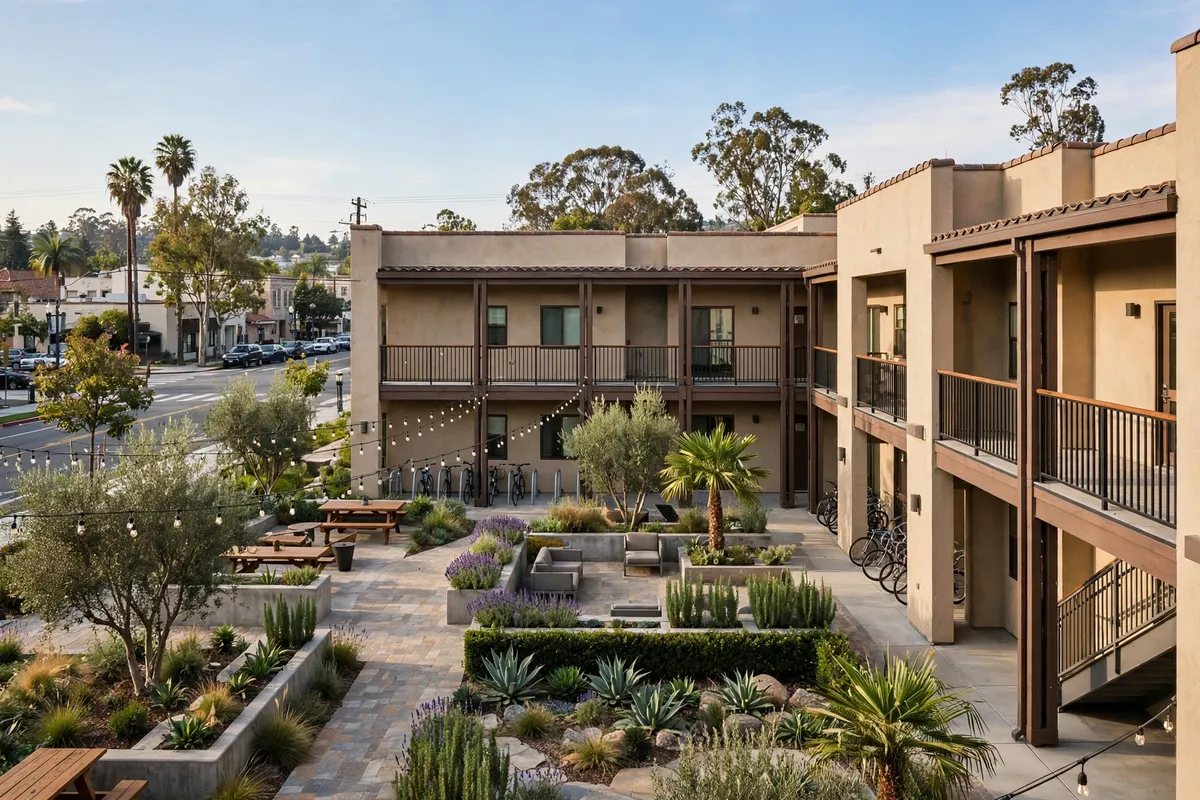
Apartment, Condo or Ranch on Foothill? We Know the Mix.
Corridor homes have entries of every type — and we seal every one. Call now for rodent control in 93405.
(805) 475-0516Good to know
Foothill Gardens Rodent Questions, Answered
What corridor homeowners ask us.
The per-home checklist: slab and foundation gaps, vents, roofline and wall junctions, and utility-line gaps. One contractor source links slab settling and cracking to 1950s ranch homes in this grouping, so foundation gaps are checked on older homes — as a check, not as proof of a rodent route on your home.
For the western, Patricia and Highland end, yes: the brush-edge yard check and exterior gaps join the list. Official reserve access is at Patricia Drive and Highland Drive, not Foothill Boulevard itself, and the "base of Bishop Peak" framing fits that end best, not the whole corridor.
The building scope does. Shared walls, vents, corridors, laundry and common rooms are inspected as part of the shared structure, with the manager or board looped in where the building requires it. The unit that called is not the whole inspection.
It changes the reporting, not the scope. On a university-serving rental the first report often comes late, so the inspection covers the whole building, including shared entries, rather than stopping at the room where the noise was heard.
Because the corridor mixes mid-century singles, 1980s condos and apartment blocks. Each type has a different entry map — slab and foundation gaps on the older singles, shared walls on the condos, common areas on the blocks — and one template would miss entries on two out of three.
Exclusion comes first, by law and by process. California's AB 1788 / AB 2552 rules restrict poison use, and our standard is to find and seal entries and monitor, with poison as a last resort, not the plan.
An inspection matched to the building type, a written scope of the entries found, sealing work, and monitoring checks after. You get the scope in writing before work starts.