Old Town · 93401
Rodent Control Old Town, San Luis Obispo, CA
Rodent control Old Town means working on one of the city's five designated historic districts, just south of and uphill from downtown. Peak building ran 1880–1920: two-storey Victorians on a regular grid, raised floors above grade, rear coach barns, ornate wood trim. The work here is careful work — seal the entries, keep the street-facing look.
- Inspection-first — we find every entry point
- Exclusion-first — sealed with steel, not poison
- Local — we know SLO's roof-rat pressure
Old Town snapshot
Our work here
How We Seal an Old Town Home
Direct answer: inspection first, exclusion first, poison last. California's AB 1788 / AB 2552 rules restrict poison use, and our process is built around that: find every entry, seal it, and monitor. On a designated historic home, proposals affecting the district can face Cultural Heritage Committee review, so we keep the work to the entries and out of the street-facing character. Where a Victorian attic already holds droppings, the scope pairs the sealing with droppings cleanup first.
Residential Rodent Control
Whole-building inspection for Victorians and converted flats.
Residential Rodent Control San Luis ObispoRodent Exclusion
Entry sealing that keeps the street-facing look intact.
Rodent Exclusion San Luis ObispoHistoric-home entries
Sealing a Raised Victorian Without Changing Its Face
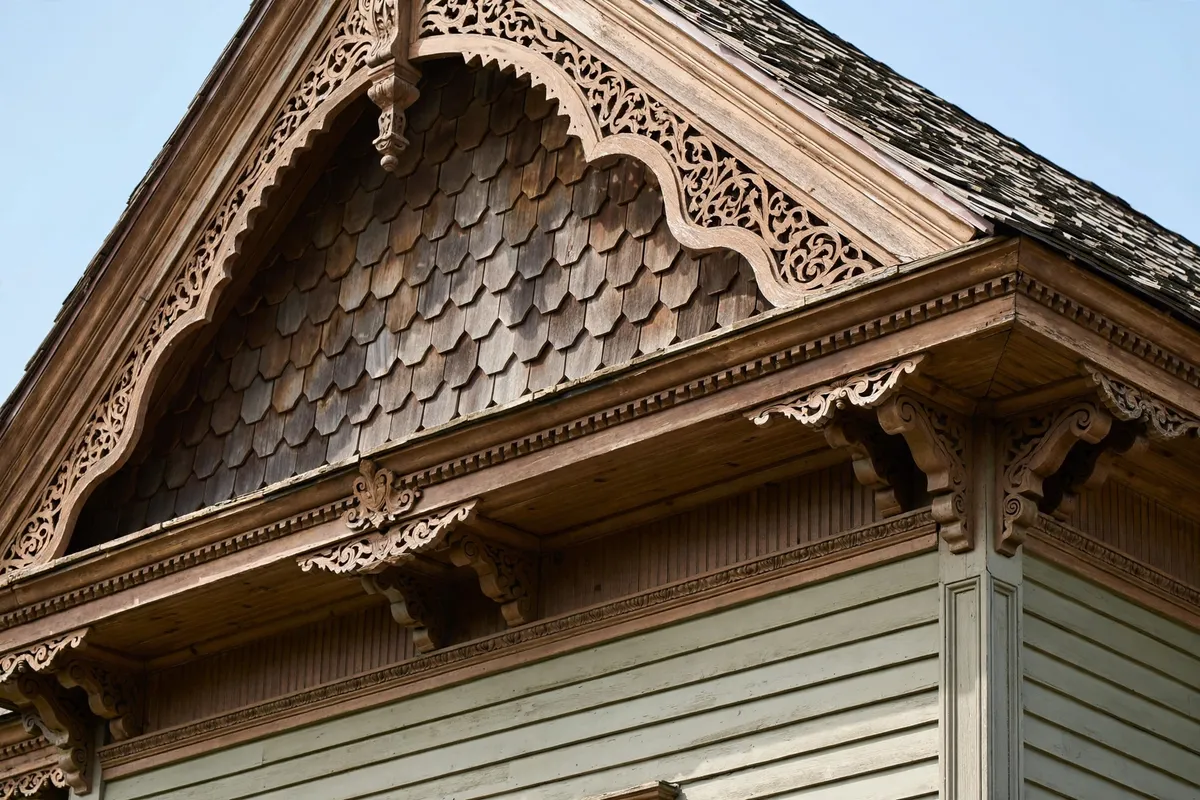
Direct answer: yes — exclusion work on a designated historic home is done from the entries, not the facade. We seal gaps at the foundation, roofline and rear structures, and the street-facing look stays as it is. Old Town's pattern is documented by the City: raised finish floors above grade, two-storey wood-sided homes, gable and hip roofs with prominent fascias, bargeboards and decorative shingles, double-hung wood-sash windows and wood screen doors. Every one of those features is also a potential entry point, which is why an Old Town inspection starts with a slow walk around the whole building, not a quick look at the attic. The same trim that makes the street beautiful gives roof rats their route — roof rat control here starts at the gables and fascias, with elevated trapping for climbers before the sealing begins.
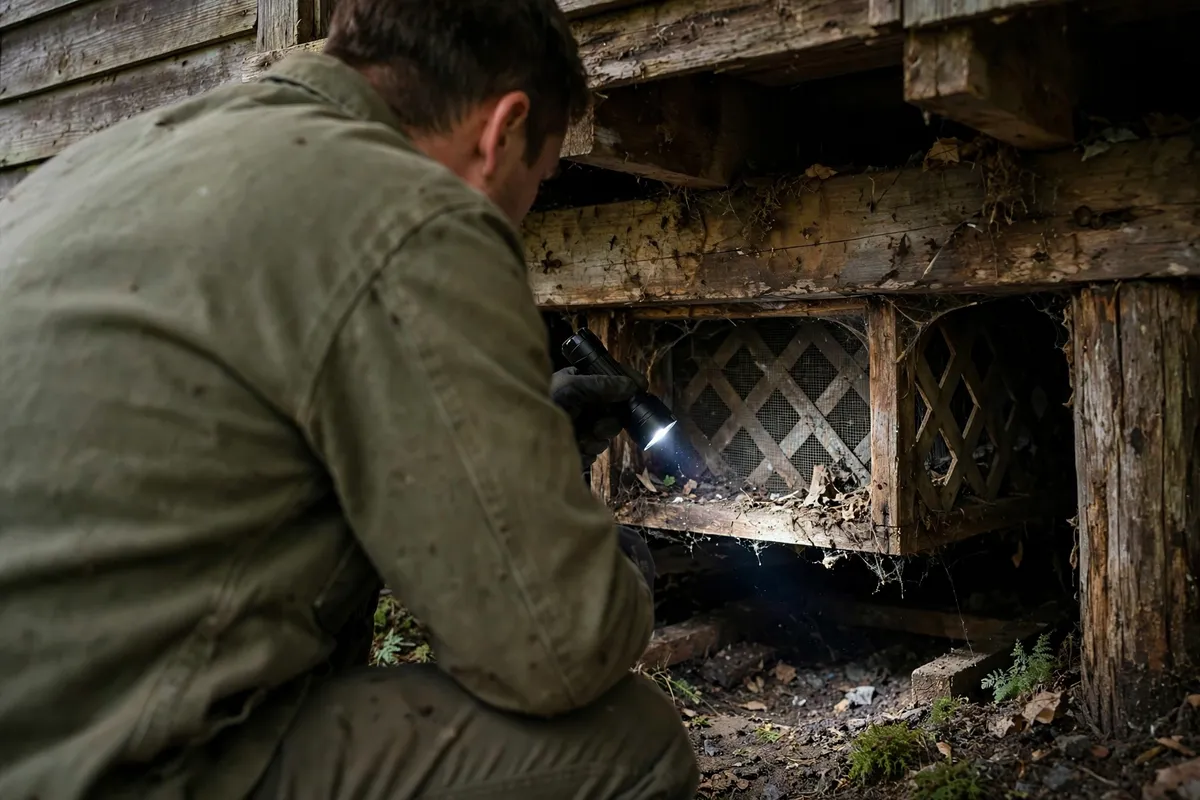
Under the raised floor
A raised floor means a crawl space, and a crawl space means vents, access doors and pipe gaps at grade level. We check each one, because ground-level entries are the ones a homeowner never sees.
The rear coach barn
Coach barns and garages recessed into the rear yard are a common Old Town site feature. A rear structure with its own gaps is a second building to seal, and rats do not respect the gap between the house and the barn.
Roof trim and gables
Ornate trim is beautiful and full of seams. Fascias, bargeboards, gable-end treatments and cornices all open with age as painted wood moves, and a roofline gap is a direct route into the attic.
Local landmarks
Landmarks and Streets Around Old Town
Direct answer: Old Town runs Pacific Street (north) to Islay Street (south), Santa Rosa Street (east) to Beach Street (west), on the hilltop roughly aligned with Buchon Street. Walk Buchon Street and the pattern is obvious. The grander High Victorian examples line the hilltop here, including the Myron Angel House at 714 Buchon, built around 1880, and the Bradbury and Kaiser houses nearby. The district's tracts date the ground itself: Mission Vineyard Tract from 1873, Dallidet Tract and Murray Church Tract from 1876, Ingleside Homestead from 1887, La Vina Homestead from 1903. Pismo Street carries another Old Town signature, shared first-storey porches along the street. At the northern boundary sits Dallidet Adobe & Gardens, 1185 Pacific Street, an 1850s adobe home with gardens, now operated by the History Center of SLO County. Nearby, not inside the district, are Mitchell Park on Osos Street and Emerson Park on Nipomo Street, and downhill to the north, Mission Plaza and the creek walk. The Railroad Historic District abuts Old Town on the southeast.
The Old Town pattern
Why Old Homes Keep Letting Rats Back In
Direct answer: age, wood construction and conversions. A 100-plus-year-old wood-sided home has had a century of paint, repairs and small movements, and every one of those leaves seams. Ornate trim multiplies the seam count. And some Old Town homes have been split into flats or carry guest units — the Bradbury Sanitarium at 743 Buchon later became an apartment building — so one address can hold more than one household, and one unsealed entry can serve the whole building. Where one address holds several households, property manager rodent control scopes the whole building, not just the unit that called. And where a wall void already holds a dead animal, dead rodent removal finds it by odor and removes it safely. One thing this page does not claim: Old Town sits uphill, and the City notes early residents could avoid the flooding and mud that plagued downtown. There is no creek-corridor story here, and we do not invent one. Deep setbacks and ample landscaping are the district's own site pattern, and landscaping against walls is checked the same way everywhere else: as cover near entries, not as a diagnosis.
Scratching in a Victorian? We Know the Layout.
Old Town Victorians have predictable entries — and we seal every one. Call now for rodent control in 93401.
(805) 475-0516Good to know
Old Town Rodent Questions, Answered
What Old Town homeowners ask us.
Yes. The work targets entries — foundation gaps, roofline seams, rear-structure gaps — not the facade. Where a proposal affects a designated historic district, Cultural Heritage Committee review can apply, and keeping the work to entries keeps it out of the character question.
The pattern to check is the raised floor's crawl-space vents and access doors at grade, the rear coach barn or garage as a second structure, and the roofline's fascias, bargeboards and gable ends, plus wood-sash windows and screen doors.
Yes. Conversions exist here — the Bradbury Sanitarium later became apartments — and one unsealed entry can serve every household in the building, so the inspection covers the whole structure, not one unit.
Yes. Rear coach barns and garages recessed into the yard are a common Old Town feature, and a gap in the barn is a gap into the property. We inspect it as part of the same job.
Vents, access doors, pipe and wire gaps, and the condition of the skirting boards at grade level. Raised floors hide ground-level entries a homeowner rarely sees, so the underfloor check is a full part of the inspection, not an add-on.
Exclusion comes first, by law and by process. California's AB 1788 / AB 2552 rules restrict poison use, and our standard is to find and seal entries and monitor, with poison as a last resort, not the plan.
Inspection of the whole building including rear structures, a written scope of the entries found, sealing work, and monitoring checks after. You get the scope in writing before work starts.