South Hills · 93401
Rodent Control South Hills, San Luis Obispo, CA
Rodent control South Hills starts at the edge. South Hills is the informal area name anchored by the City-listed South Hills Open Space, just south of downtown, and homes in Stoneridge and the Woodbridge area sit directly beside its trailheads. The housing is mixed-era, not one build-out: examples run from a 1974 home on Flora Street to 1981 Villa Fontana condos, a 1989 Stoneridge home, and 2016–2023 Toscano homes. No single template fits all of it, so the inspection does not use one either.
- Inspection-first — we find every entry point
- Exclusion-first — sealed with steel, not poison
- Local — we know SLO's roof-rat pressure
South Hills snapshot
Our work here
How We Seal a South Hills Home
Direct answer: inspection first, exclusion first, poison last under California's AB 1788 / AB 2552 rules. Edge homes get the edge side checked closest and the rest of the house checked the same way. Condo and townhome work is scoped for the shared structure, with the board or manager looped in where the building requires it. In the condos and townhomes, one unsealed entry can serve more than one unit — our mice control work covers the shared structure, not just the unit that called.
Rodent Control Program
Seasonal inspections and monitoring for edge homes.
Rodent Control Program San Luis ObispoResidential Rodent Control
Whole-building inspection for detached homes and condo complexes.
Residential Rodent Control San Luis ObispoEdge and hillside entries
Sealing a Home Beside the Open Space
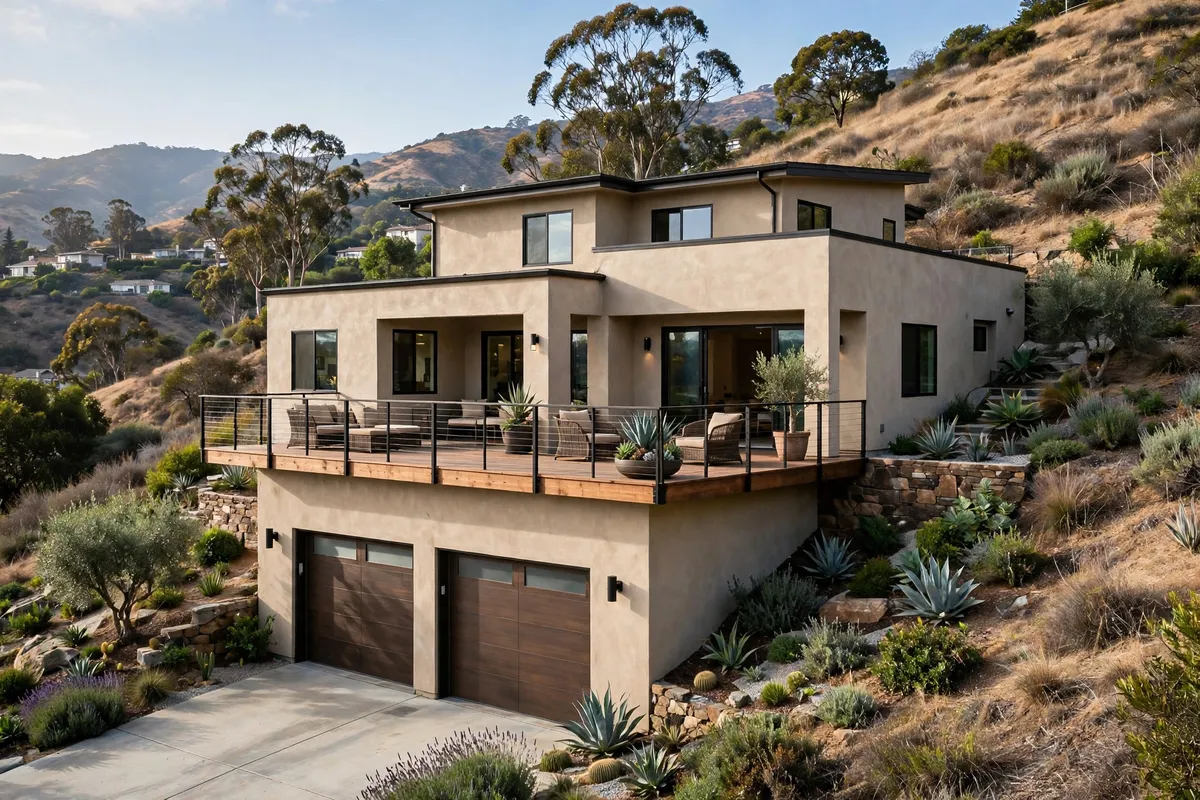
Direct answer: check the edge-facing side first, then the whole house. A home beside a trailhead has an edge side — rooflines, decks and lower-level entries facing the open ground — and that side gets the closest look, but the inspection still covers every entry, because rats use the quiet side too. Stoneridge and Woodbridge-area homes sit directly beside South Hills Open Space trailheads, so the edge question is geographic fact, not a pressure claim: the inspection asks about rooflines, decks and lower-level entries on the edge side. Split-level and hillside shapes add their own entries — upslope driveways, street-to-street lots, lower-level rooms and dual-level entries all appear in South Hills examples. Condo and townhome complexes add shared walls, carports and patios to the same checklist.
Roofline and deck entries
Decks and patios appear across Stoneridge, Toscano and Villa Fontana examples, and every deck-to-wall junction is a seam to check. Rooflines over decks are checked as entries, not as decoration. Roof rats own those deck rooflines — roof rat control pairs elevated trapping for climbers with sealing the roofline entries the decks reach.
Lower levels and split levels
A street-to-street lot with lower-level bedrooms, or a home with an upslope driveway, has entries at more than one grade. Each level's walls, vents and junctions are inspected.
Shared walls and carports
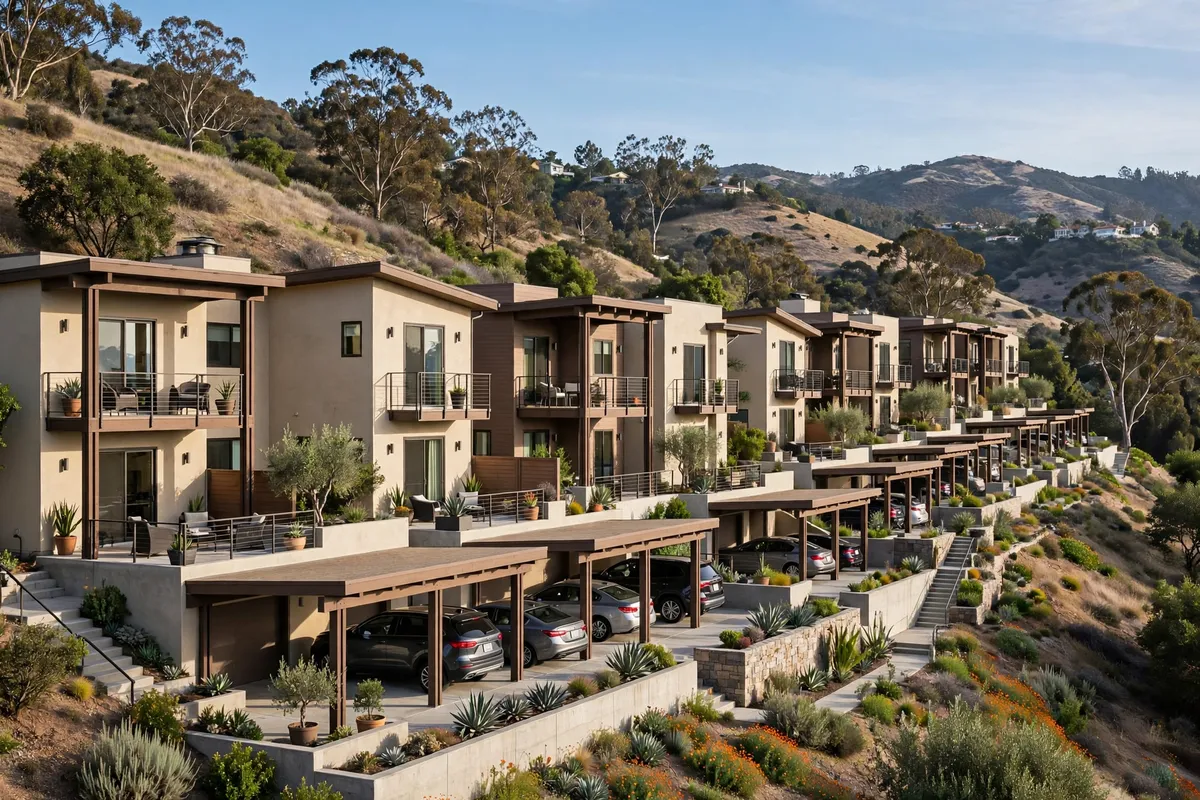
In Villa Fontana-style condos and townhomes, shared walls, covered carports and enclosed patios mean one unsealed entry can serve more than one unit. The inspection covers the shared structure, not just the unit that called.
Local landmarks
Landmarks and Streets Around South Hills
Direct answer: South Hills sits just south of downtown, around Broad Street and the open space it is named for, with Stoneridge Drive, Bluerock Drive and Woodbridge Street among its edge streets. Broad Street is the key corridor: trail directions run south on Broad, then onto Stoneridge Road to the Bluerock trailhead behind Stoneridge Park at 535 Bluerock Drive. The Woodbridge trailhead is reached from South Street east, then Exposition Drive, which becomes Woodbridge Street. South Hills Open Space is City-listed open ground of serpentine hillside, bunchgrasses and wildflowers, and the Damon-Garcia Sports Fields at 680 Industrial Way sit adjacent to it. Sinsheimer Park and Sinsheimer Elementary at 2755 Augusta Street are nearby, as is downtown itself, just north. This page publishes no boundary line for South Hills and no acreage figure for the open space: sources conflict on the acreage, and the name is an informal, listing-used area name rather than a City-published neighbourhood with a formal map. The South Broad Area is a distinct City plan area and is not the same thing as South Hills.
The South Hills pattern
Why Edge Homes Need the Full Checklist
Direct answer: because mixed eras plus an edge side means no shortcut works. A 1974 stucco home, a 1981 condo and a 2023 Toscano home do not share an entry map — slab foundations appear in the newer and condo examples, stucco and tile or composition roofs appear across examples, and hillside and split-level shapes scatter entries across grades. An inspection built for one of those homes misses the others. The open-space edge sharpens the checklist without changing the verdict. Homes beside trailheads get the edge side checked closest, and the brush-and-hillside setting of the city as a whole is the backdrop, not a South Hills-specific claim. No creek or drainage corridor is claimed for South Hills, because none was sourced, and no rodent-pressure claim is made for the area at all. What the inspection promises is coverage: every entry, every level, every shared wall. Deer mice work the same open-space edge — deer mouse control identifies the species first, because deer mice and house mice need different answers.
House Backing Onto the Trails? We Know the Checklist.
Edge homes have entries on every side — and we seal every one. Call now for rodent control in 93401.
(805) 475-0516Good to know
South Hills Rodent Questions, Answered
What edge homeowners ask us.
The edge-facing side first: rooflines, deck junctions and lower-level entries on the side facing the open ground, then the whole house. The edge is a geographic fact that shapes the checklist; it is not presented as proof that trails cause infestations.
At every grade change: lower-level walls and vents, deck-to-wall junctions, upslope-driveway edges and the junctions where levels meet. Split-level shapes scatter entries across grades, so the inspection covers each level.
Yes. Shared walls, covered carports and enclosed patios mean one unsealed entry can serve more than one unit, so the inspection covers the shared structure and the scope is written for the building, not just the unit that called.
No single template fits. A 1974 stucco home, a 1981 condo and a 2023 Toscano home have different foundations, roofs and entry maps, so the inspection is built per home from its own traits, not from a neighbourhood template.
It changes the order, not the verdict. Edge-facing entries get the closest look, and the whole house still gets covered. No rodent-pressure claim is made for the area.
Exclusion comes first, by law and by process. California's AB 1788 / AB 2552 rules restrict poison use, and our standard is to find and seal entries and monitor, with poison as a last resort, not the plan.
An inspection of the whole home including edge-facing entries and shared structures where they exist, a written scope of the entries found, sealing work, and monitoring checks after. You get the scope in writing before work starts.